Sales, lettings, planning and conveyancing on one record. Every sale reserved with a deposit.
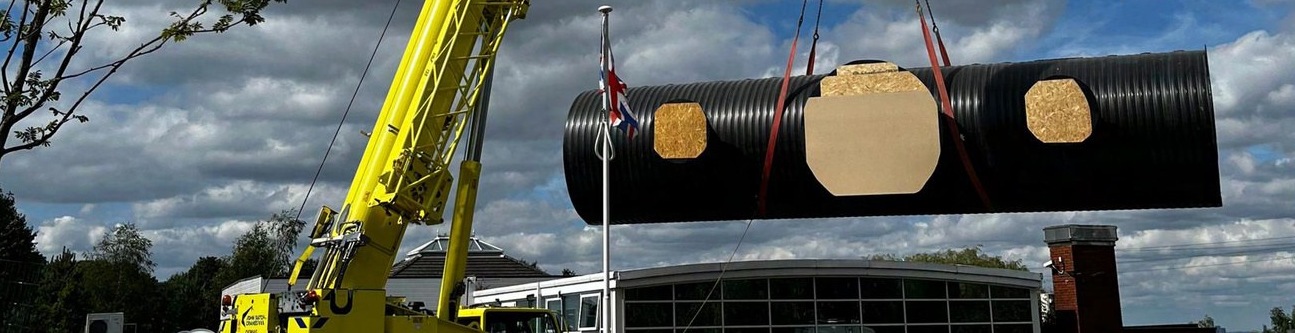
A shell slung under a crane with its openings already cut and boarded. The building arrives; the hole in the ground is the slow part.
Building technology

Modular buildings, and every other way of making one that is not bricklaying.

Most of what is sold as modular is one of seven quite different things, and the difference decides what it costs, who will insure it, whether anybody will lend on it and whether you can change your mind in week six. This is the whole field, in the industry's own categories, with what each one is actually good for, what it costs to get wrong, and the paperwork that follows it.

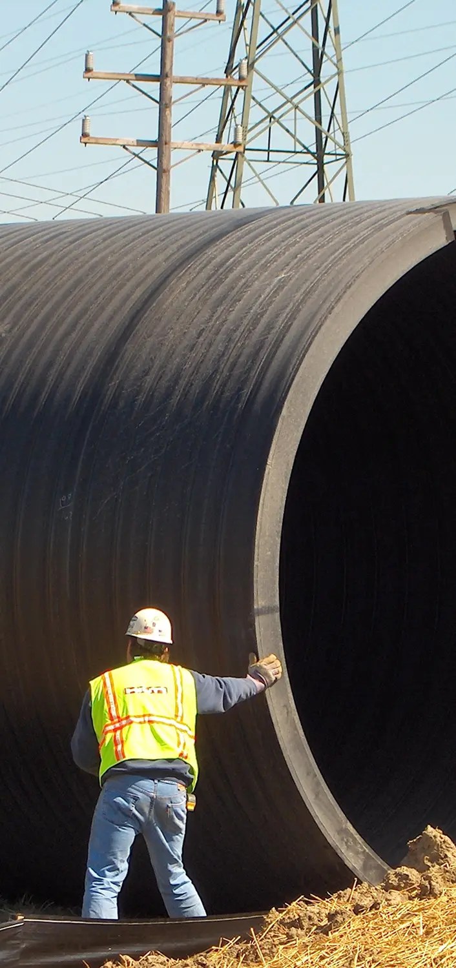
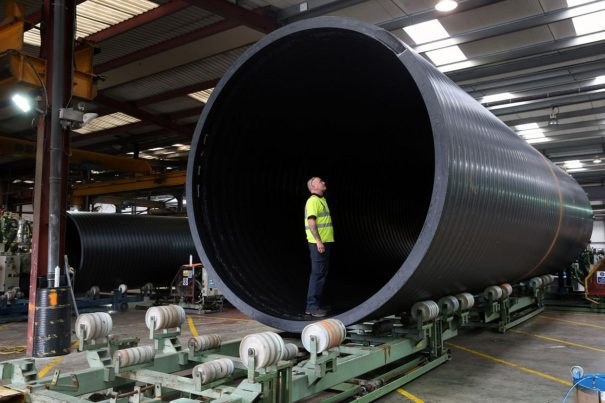
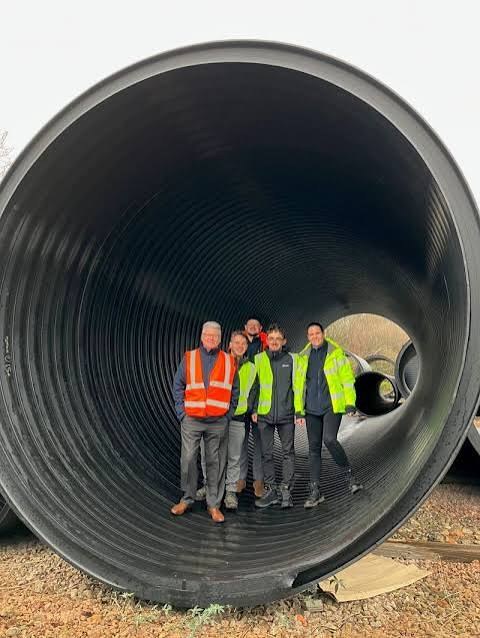
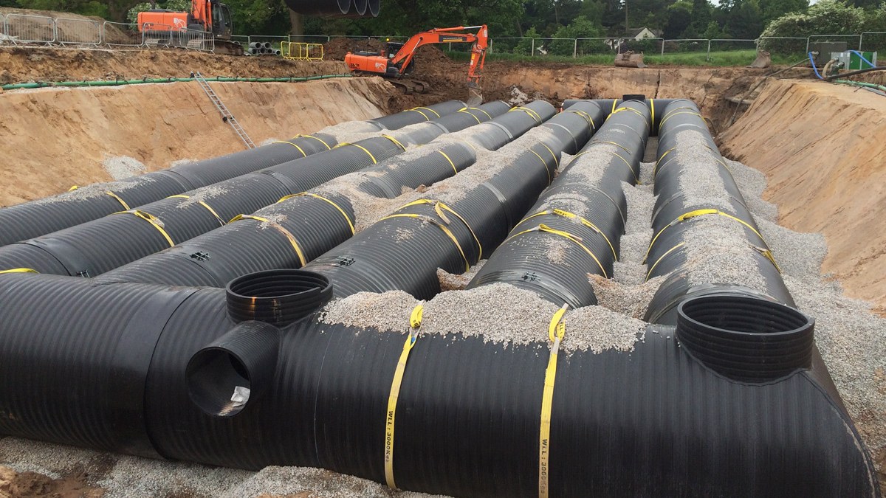
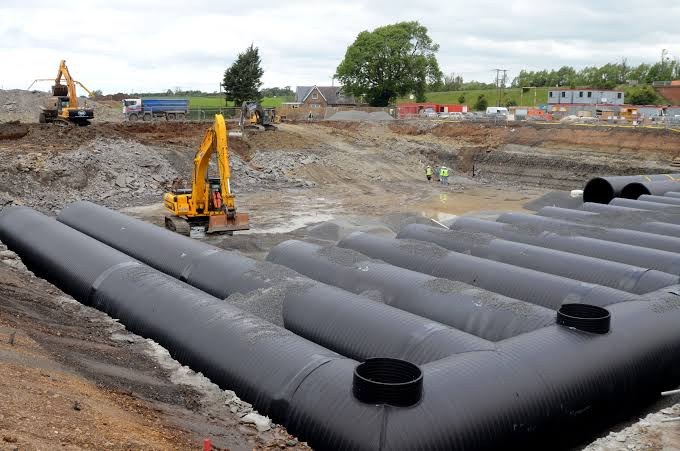
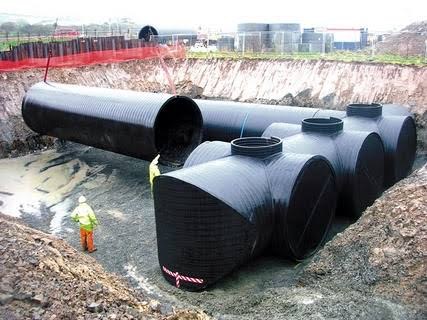
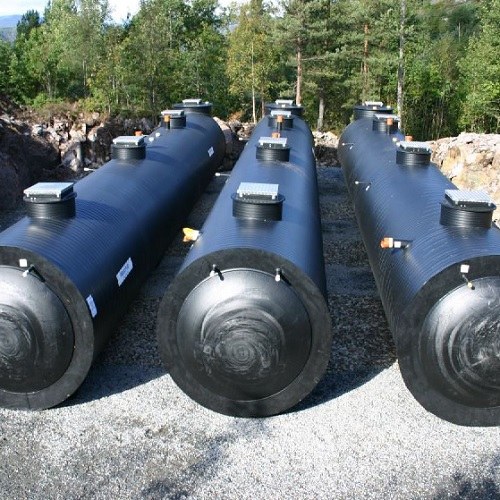
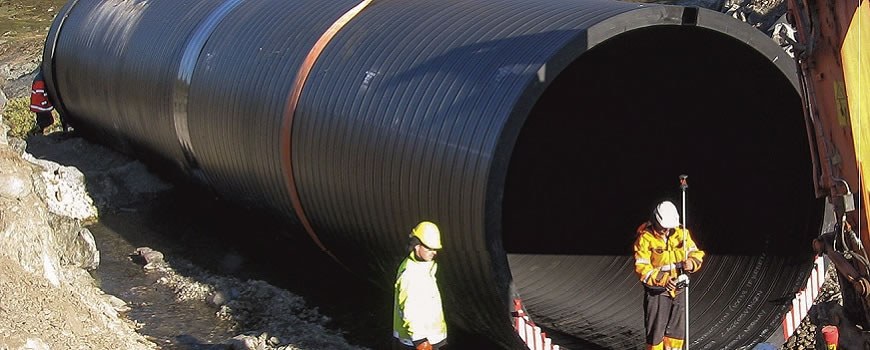
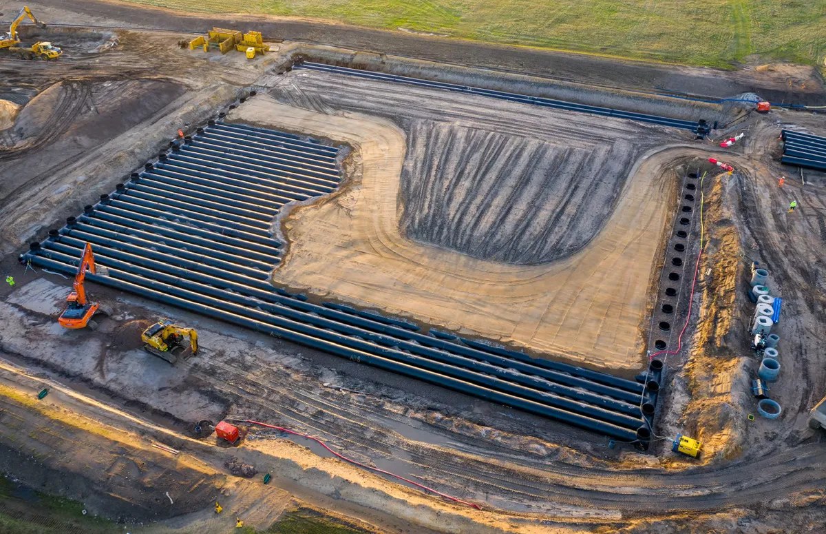
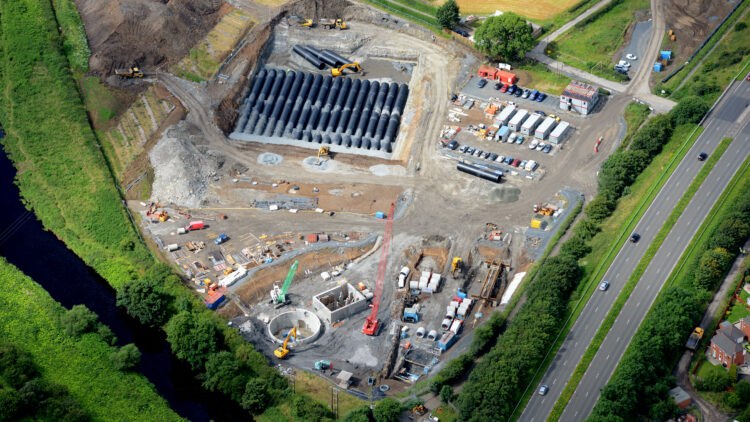
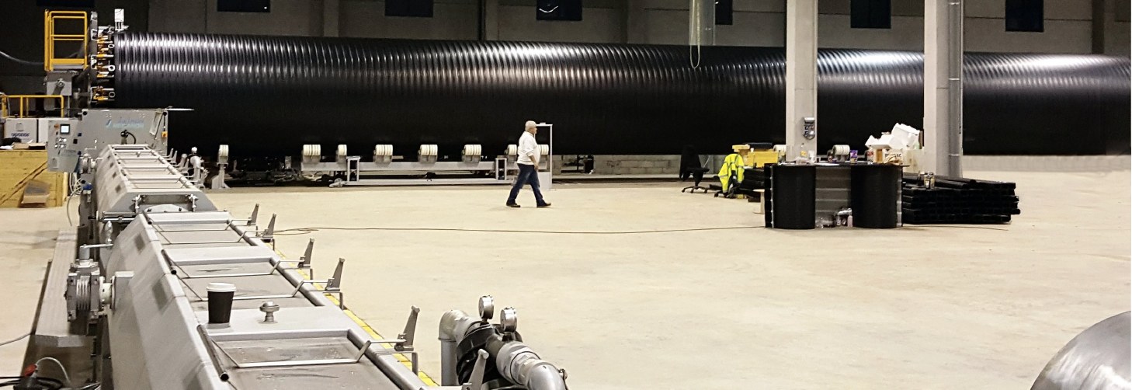
A shell made for civil engineering, being made, moved and put in the ground. This is what Whitehole’s homes start as.

The seven categories, as the industry defines them

There is a published framework and it is worth knowing, because a warranty provider, a lender's valuer and a planning officer all use it. It was produced by the Ministry of Housing, Communities and Local Government's Joint Industry Working Group on modern methods of construction, with Buildoffsite, Homes England, NHBC and RICS. Categories one and two are systems. Three to five are parts. Six and seven are not products at all.

1
Pre-manufacturing, 3D primary structural systemsVolumetric. Whole rooms or whole buildings finished in a factory and craned into place. Highest factory content, highest capital cost, least tolerant of a late change of mind.
2
Pre-manufacturing, 2D primary structural systemsFlat panels: timber frame, light gauge steel frame, cross laminated timber, structural insulated panels. The walls arrive flat and are stood up on site. This is the category most small builders can actually reach.
3
Pre-manufacturing components, non-systemised primary structureNot a system, but the heavy pieces made off site: beams, cassettes, stairs, pre-cast units, and shells made for another purpose entirely and used as structure.
4
Additive manufacturing, structural and non-structuralPrinting. Concrete printed on site or in a shed, and printed components. Real, still small, and still arguing with the Building Regulations about what it is.
5
Pre-manufacturing, non-structural assemblies and sub-assembliesPodded bathrooms and plant rooms, pre-made roof and floor cassettes, wiring looms, pre-plumbed risers. The structure is traditional; the awkward wet trades are not.
6
Traditional building product led site labour reductionThin joint blockwork, large format units, pre-cut and pre-drilled materials. The same building, fewer hours on site.
7
Site process led labour reduction, productivity and assurance improvementNot a product at all: how the site is run, sequenced, measured and inspected. The cheapest category to adopt and the one nobody markets.
Source: Modern Methods of Construction: introducing the MMC definition framework, MHCLG Joint Industry Working Group on MMC.

The methods, and what each is actually for

Category 1

Volumetric modules

A finished box, craned on. Ninety per cent of the work happens under a roof, which is why it is quick on site and why the factory has to be full every week to survive. Suits repeated plans: student rooms, hotel rooms, single aspect flats. Punishes one-off houses, difficult access and slipping planning dates.

Photograph: Jim Linwood (CC BY 2.0), via Wikimedia Commons.

Category 2

Panels, flat packed

Timber frame, light gauge steel, cross laminated timber and structural insulated panels all arrive flat and go up in days. Far cheaper to transport than a box, far more tolerant of an odd shaped plot, and the category a competent small builder can take on without buying a factory.

Category 3

Shells made for something else

Large diameter pipe, tanks, culvert sections and containers were engineered to be buried, filled or stacked, which makes them far stronger than a house needs to be. Using one as a dwelling is a component-led approach: the shell is bought, the inside is built. Whitehole's homes are this.

Category 4

Printed

Concrete laid down in beads by a gantry or an arm. It removes formwork and the labour that goes with it, and it makes curves cost the same as straight lines. It is still slow to certify and still needs a conventional roof, floor and services.

Photograph: Looniverse (CC BY-SA 4.0), via Wikimedia Commons.

Category 5

Podded and pre-assembled parts

The building is built the ordinary way, but the bathroom arrives as a finished pod and the plant room as a finished frame. This is the cheapest way into off site for anybody already building: no new structural system, no warranty argument, and the two trades that cause most of the delay are done before the roof is on.

A way of siting any of them

Earth sheltered and buried

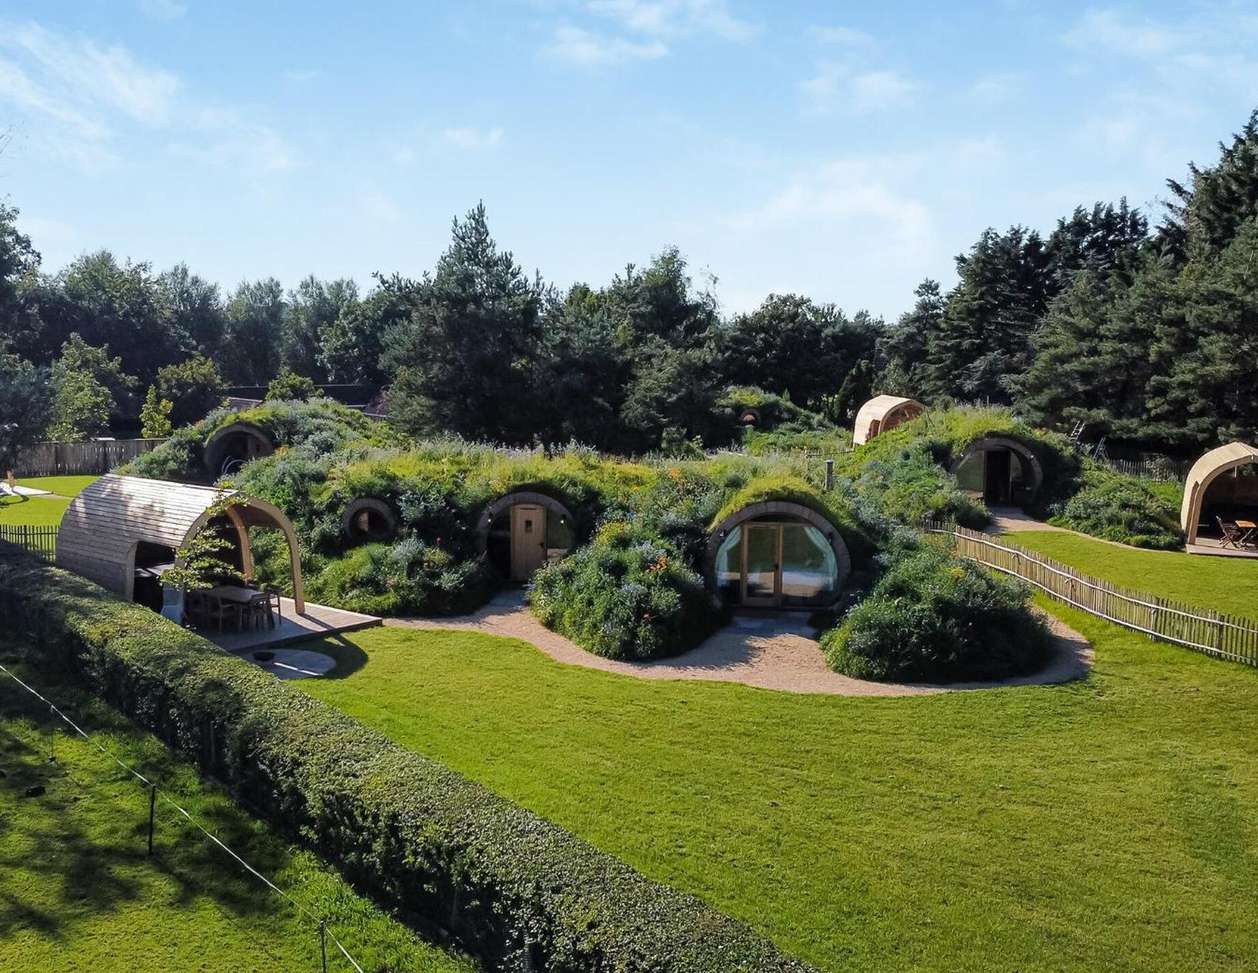
Ground over the roof. Thermal mass and a constant soil temperature do most of the heating and all of the cooling, and the building disappears, which is often the only way a planning officer will accept a new house in open country. It demands a structure designed for earth load, a designed waterproofing line, mechanical ventilation and two ways out.

Ground over the roof

A building with earth on it is not a novelty. It is the oldest way of getting a stable internal temperature without spending anything to do it, and the modern version pairs a shell engineered for burial with light tunnels, mechanical ventilation with heat recovery and a designed waterproofing line. The gain is thermal: soil a metre down barely moves through the year, so the building starts warm in February and cool in August before a single kilowatt is spent.

The demands are real and they are structural, not architectural. Earth load and any vehicle crossing above have to be designed for. Every opening cut in the shell for a light tunnel or an escape shaft changes how it behaves and needs a designed connection. If groundwater can rise above the invert the whole thing has to be checked for flotation and held down. None of that is a reason not to do it. All of it is a reason to have a structural engineer's letter before anything is ordered.

Homebinding's own worked example is at Whitehole Springs Farm, where a home inside a four metre shell is drawn in plan, section and long section, with every assumed dimension listed and marked as an assumption.

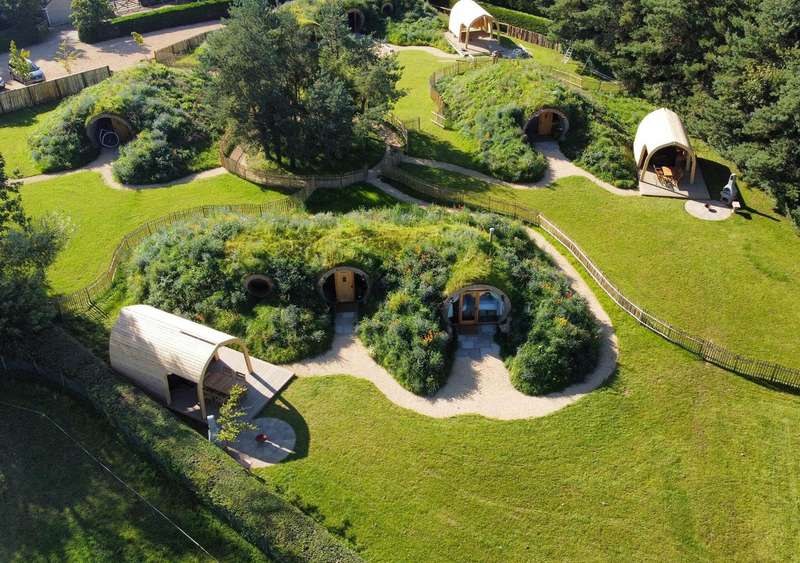
A group of buried units from the air
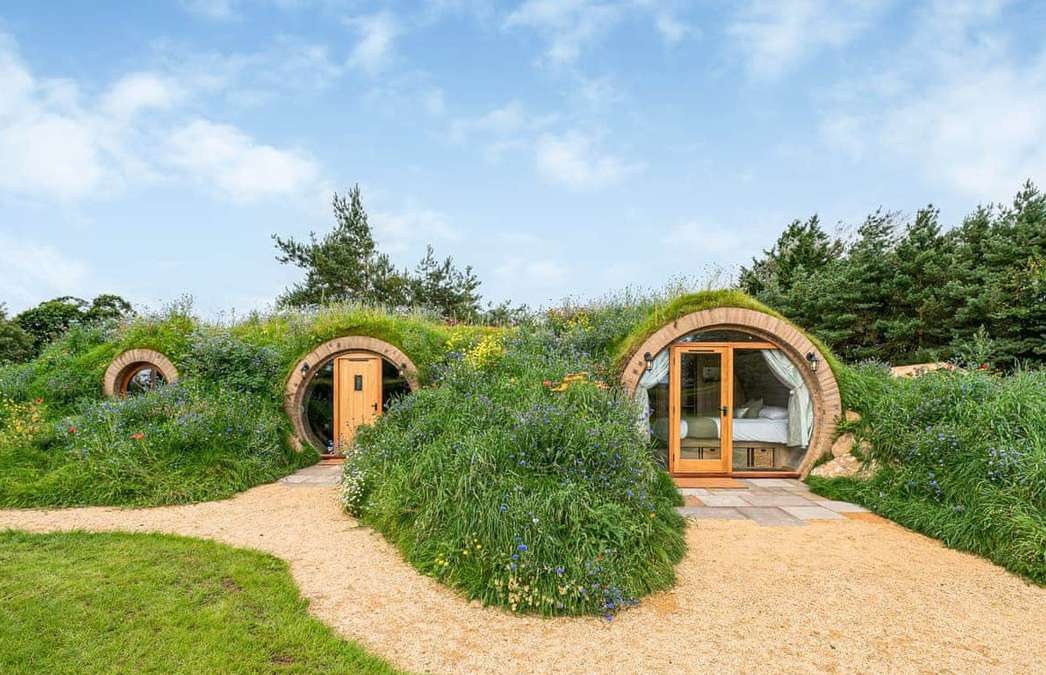
The entrance, roof carried over
The door, and the ground above it
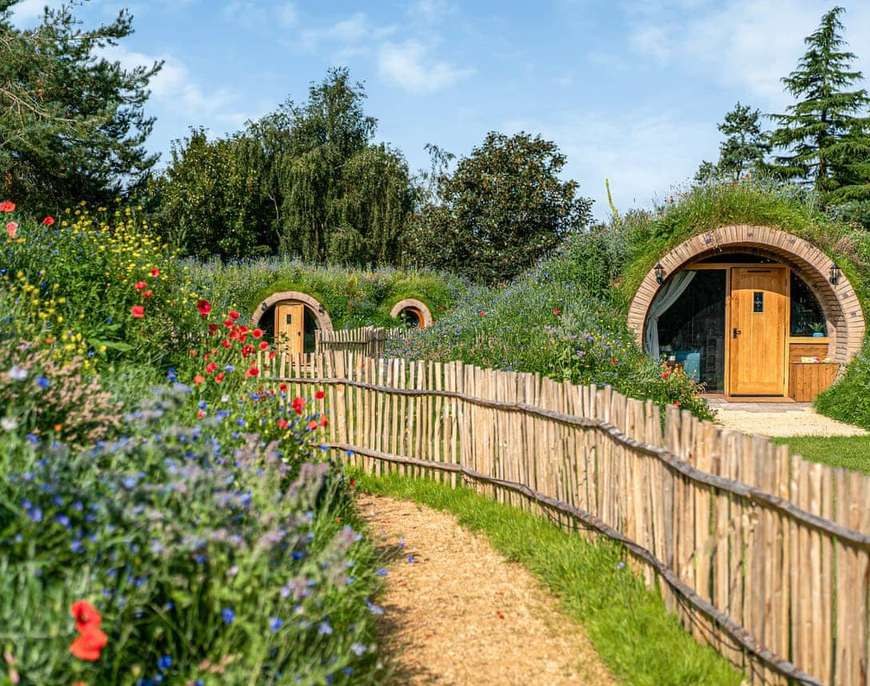
A wildflower roof

The paperwork nobody mentions in the brochure

The Building Regulations do not care how it was made

Structure, fire, ventilation, damp, insulation, overheating and means of escape apply in full whether the walls arrived on a lorry or were laid by hand. A factory finished building still needs building control, and a shell designed for a culvert has never been asked to satisfy Part B in its life.

Lending is the real gate

A house nobody will lend on is a house nobody will buy. The scheme lenders look for is BOPAS, the Buildoffsite Property Assurance Scheme, run by Lloyd's Register and BLP. Its own wording is that certification gives lenders independent assurance that buildings correctly constructed using the products covered "will have the durability to ensure mortgageability for at least 60 years". Approval is of the method and the manufacturer, not of your plot, and the valuer still decides.

Warranty runs in parallel

NHBC Accepts assesses modern methods of construction systems against NHBC's own standards so that a home built with them can be warranted. Warranty and lending are two separate approvals and a system can hold one without the other.

VAT decides more than the build price

Constructing a new dwelling is zero rated. Converting something that was not a dwelling, changing the number of dwellings, or renovating a house empty for two years or more is charged at five per cent. A unit sold as a lodge or a caravan is a different question again. That is why one published price says zero VAT and the one above it says plus five per cent, and it is worth a phone call before you sign anything.

Planning is not affected by how clever the building is

A new dwelling in open countryside needs permission whatever it is made of, and in England that usually means a rural exception or a one planet style case. In Wales there is the One Planet Development route. Permitted development does not deliver a new house.

The site costs are where the savings go

Crane standing, road closures, a delivery route wide enough for a four metre load, ground investigation, groundworks, drainage and the connections. A factory price is the smaller half of the number. Ask what is excluded before you compare two quotes.

Sources: BOPAS; Buildings and construction, VAT Notice 708, HMRC.

Why the big modular companies died, and why that is not the end of it

Between 2022 and 2024 most of the volumetric housing industry in this country failed, and it failed with serious money behind it. It is worth being honest about, because the reason matters: the buildings were not the problem. A factory has to be fed every week, and a housing pipeline that depends on planning decisions does not arrive weekly. The fixed cost stayed and the orders did not.

Urban Splash and Sekisui2022The joint venture behind House by Urban Splash collapsed. Architects’ Journal
Legal & General Modular HomesMay 2023Shut to new business and stopped production at its Selby factory. Building
Ilke Homes30 June 2023Into administration with around 1,150 staff, three joint administrators appointed from AlixPartners and the Knaresborough factory closed the same day, six months after raising a hundred million pounds. Construction News
TopHatOctober 2024Wound down its volumetric operation, a winding up petition having been filed against it that August. Construction News

What survived is everything that does not need a factory running at capacity: panels, cassettes, pods, printed components, shells bought in ones and twos, and small firms making to order. That is the opposite of the lesson most people took from it, and it is the part of the industry Homebinding is interested in.

If you make any of this, we want you on here

Homebinding lists the small firms, the specialists and the sole traders, not the national names everybody can already find. If you make panels, cassettes, pods, frames, printed components or anything else on this page, or you fit them, or you are the engineer who signs them off, send what you make and photographs of it and you will be listed with your own pictures and your own words.

Get listed

Ask Sorrel